0 floor plans
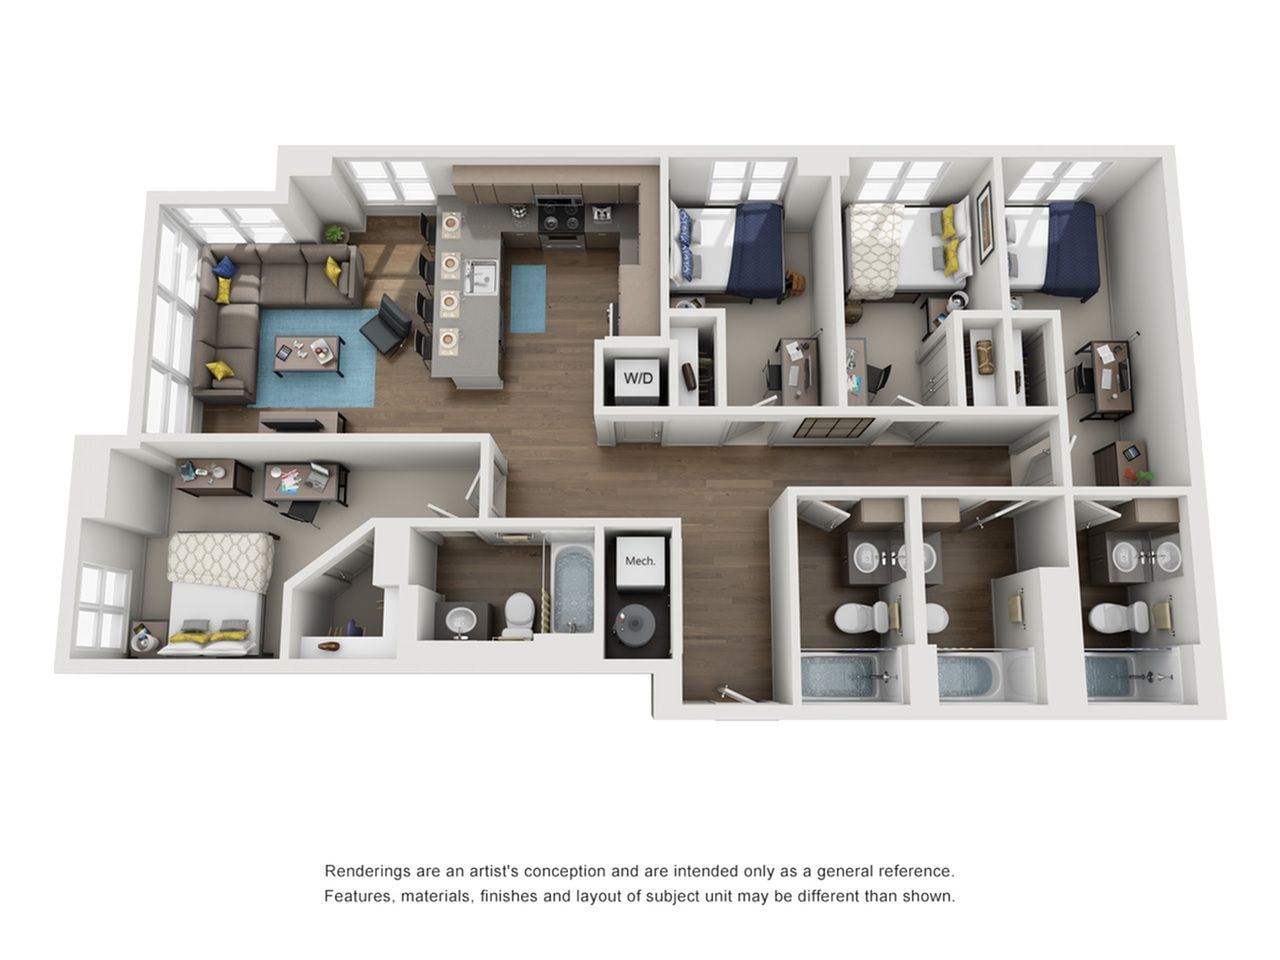
4BR/4BA – A
Starting at $1709 / per bedroom
4 Bed | 4 Bath | 1345 SF
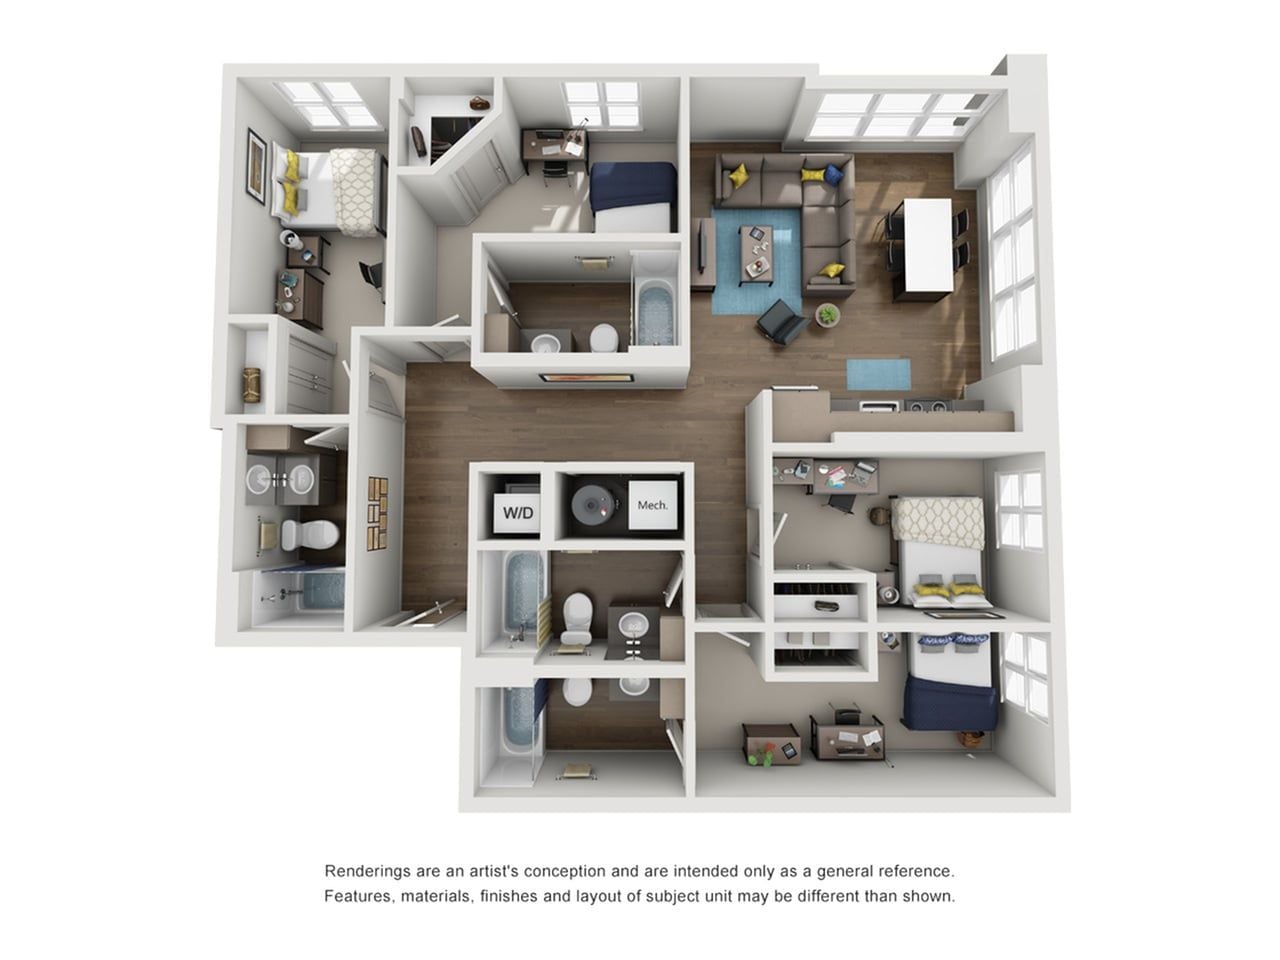
4BR/4BA – B
Starting at $1699 / per bedroom
4 Bed | 4 Bath | 1314 SF
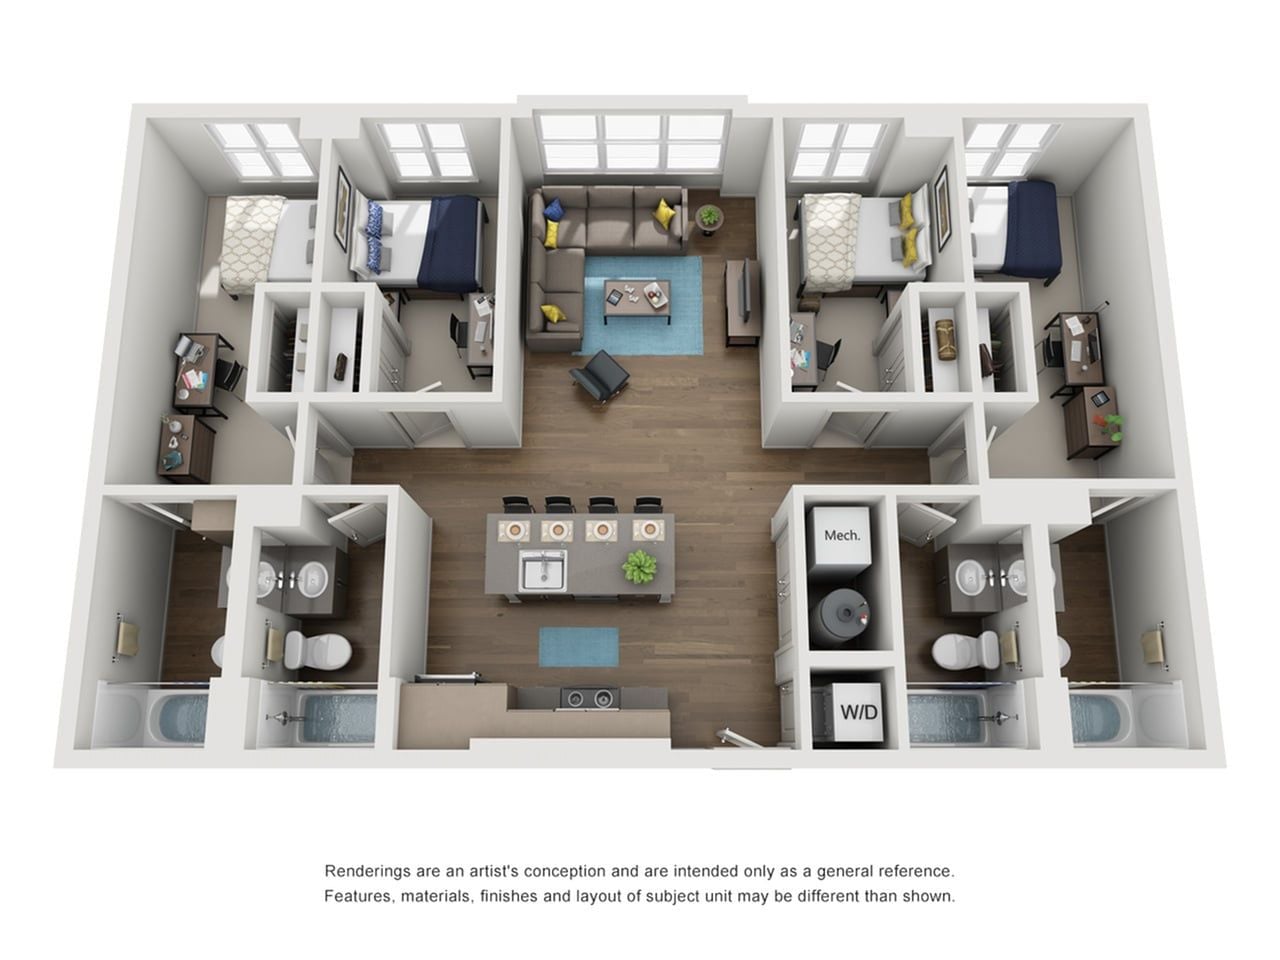
4BR/4BA – C
Starting at $1689 / per bedroom
4 Bed | 4 Bath | 1199 SF
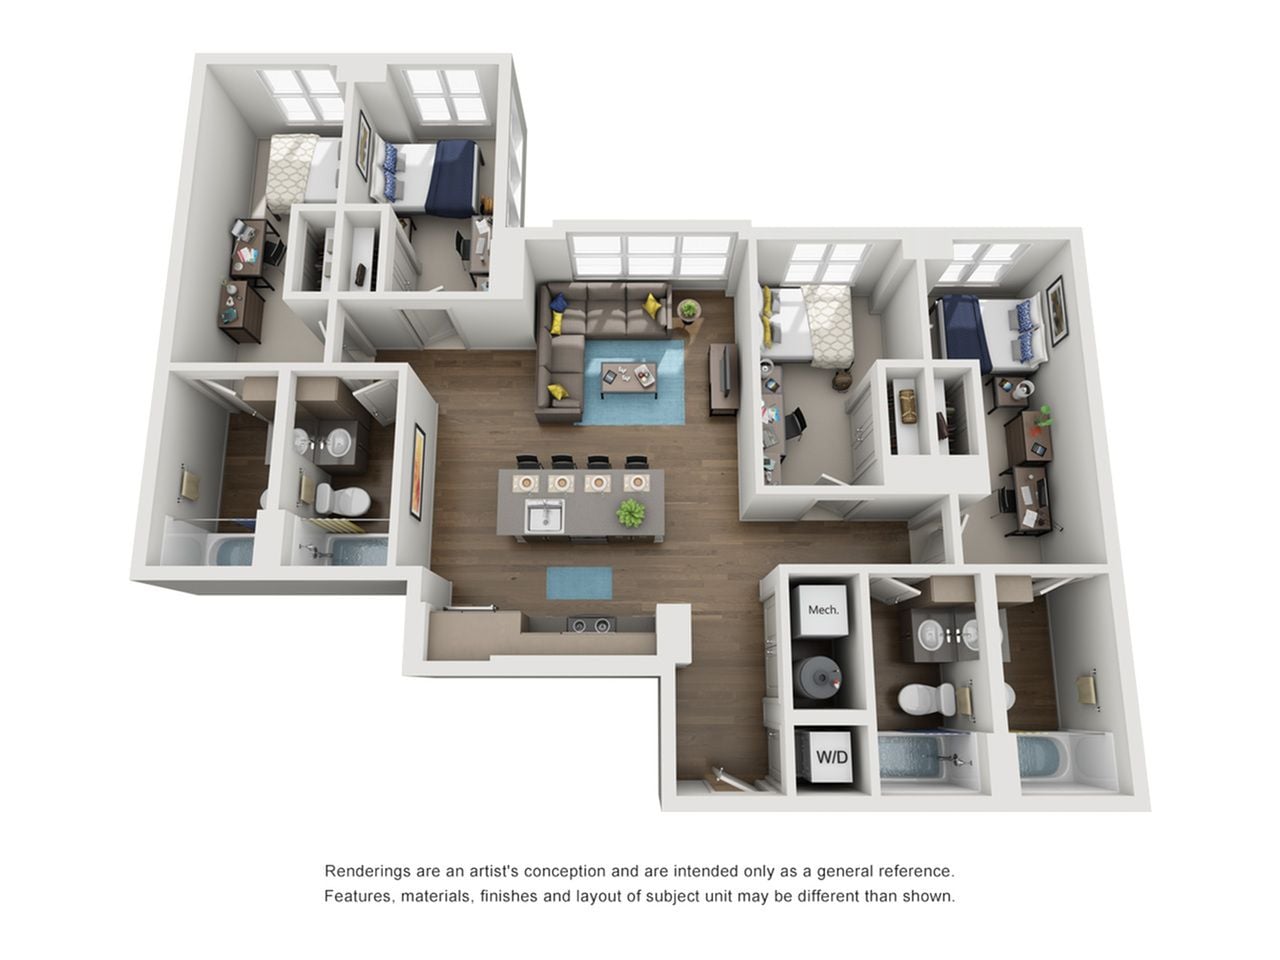
4BR/4BA – D
Starting at $1719 / per bedroom
4 Bed | 4 Bath | 1224 SF
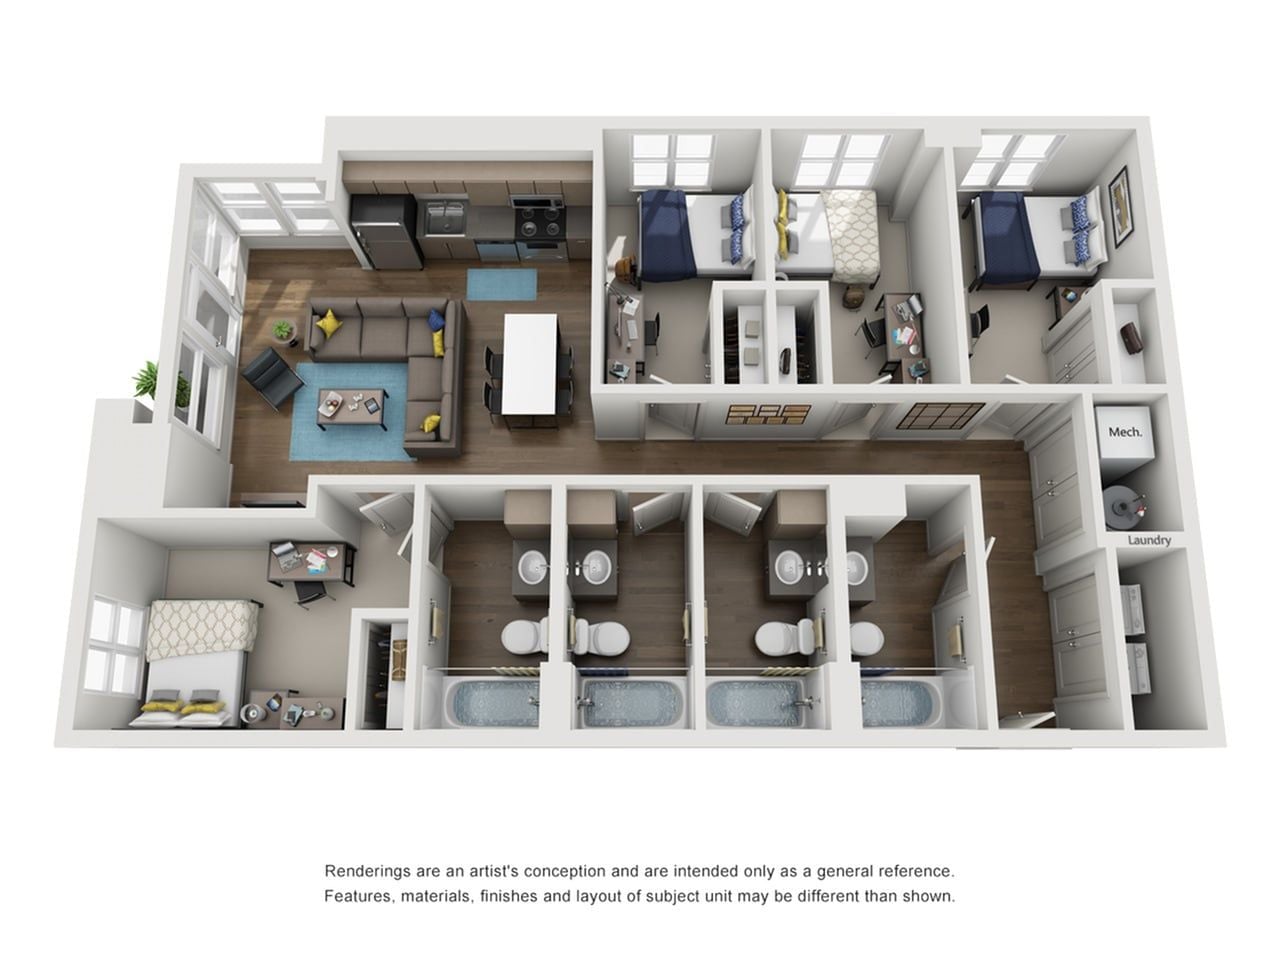
4BR/4BA – E
Starting at $1649 / per bedroom
4 Bed | 4 Bath | 1209 SF
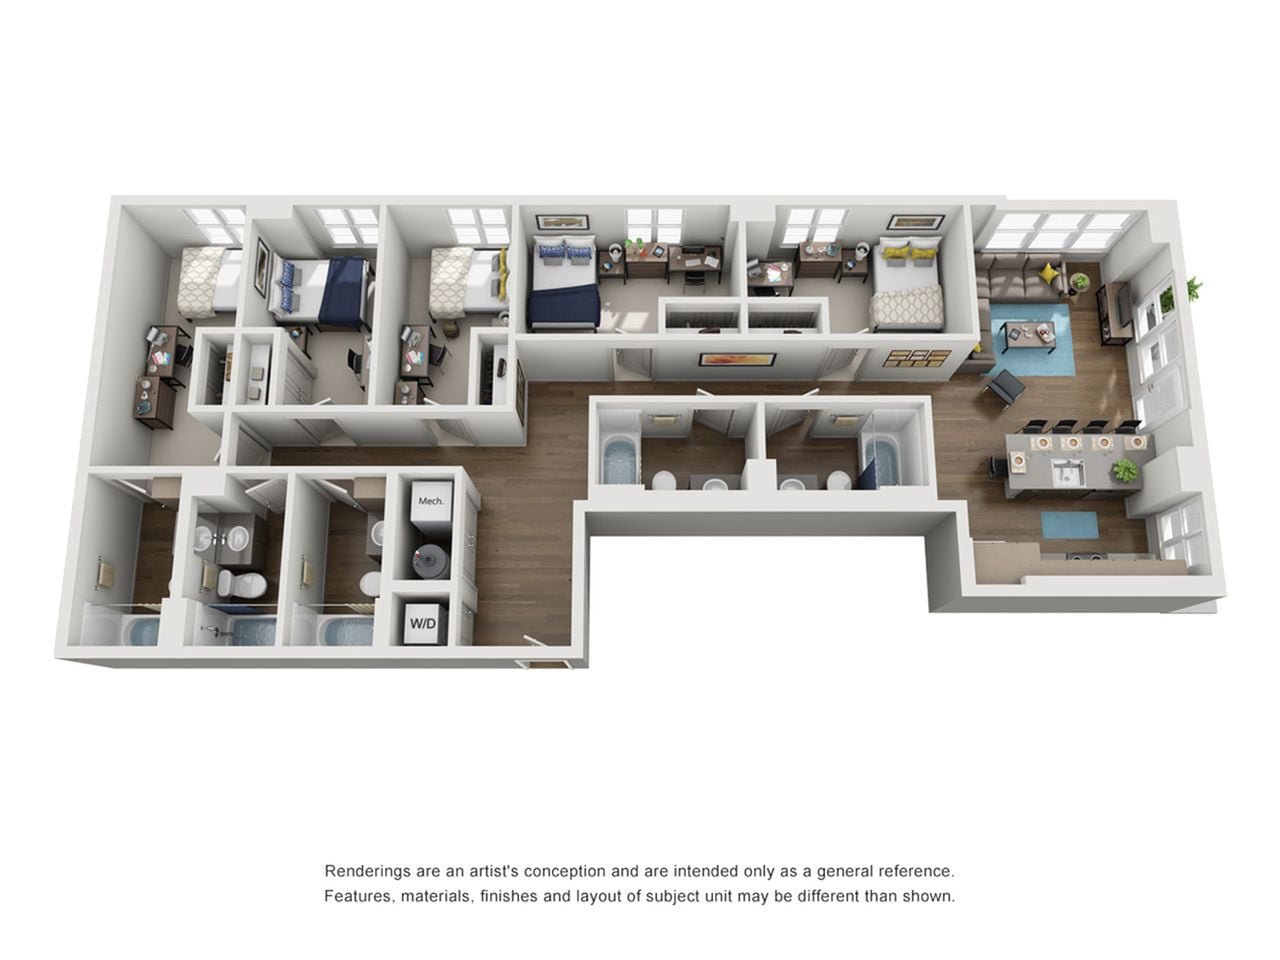
5BR/5BA – A
Starting at $1619 / per bedroom
5 Bed | 5 Bath | 1565 SF
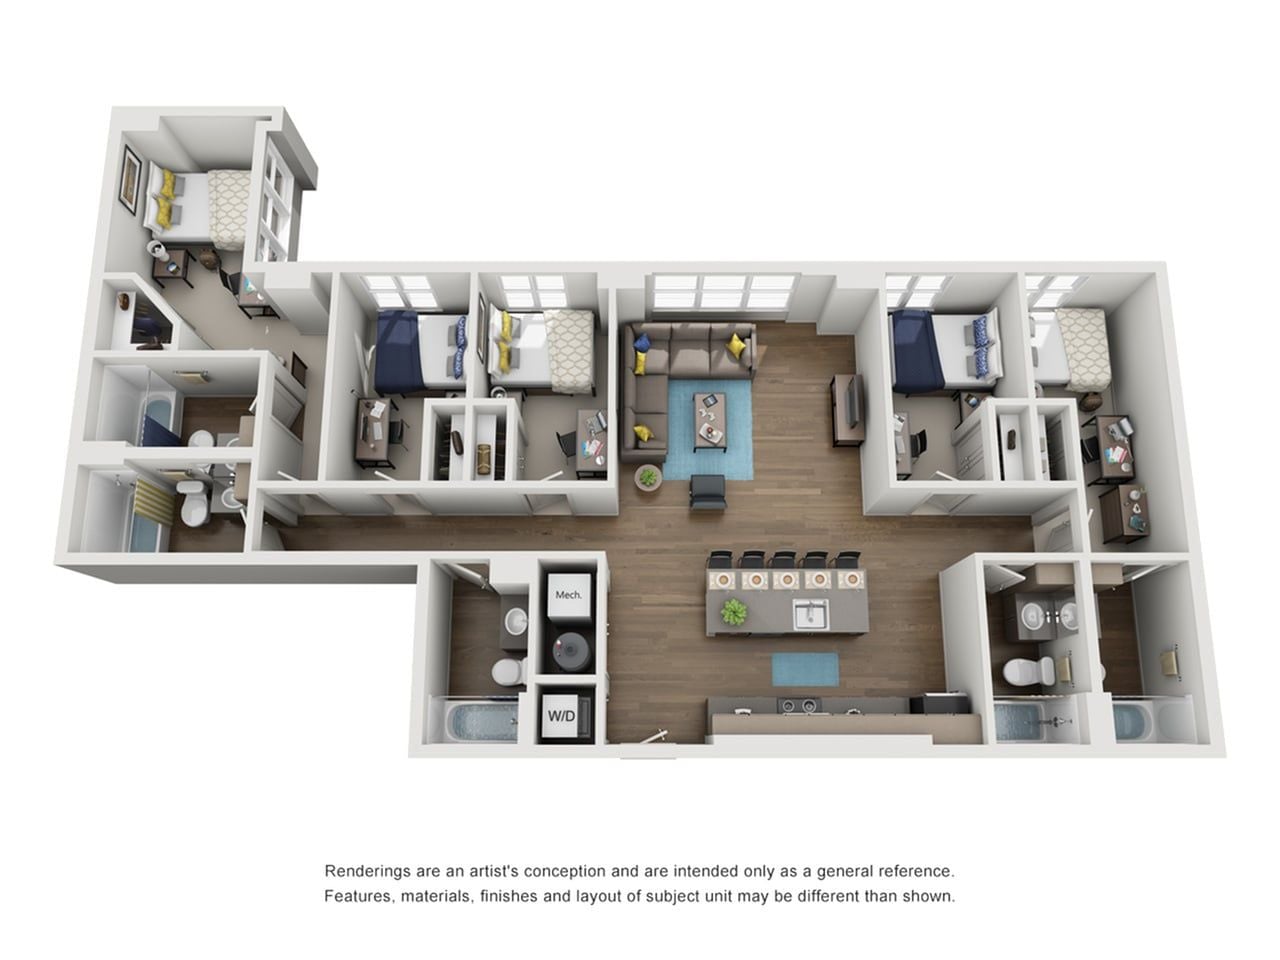
5BR/5BA – B
Starting at $1639 / per bedroom
5 Bed | 5 Bath | 1615 SF
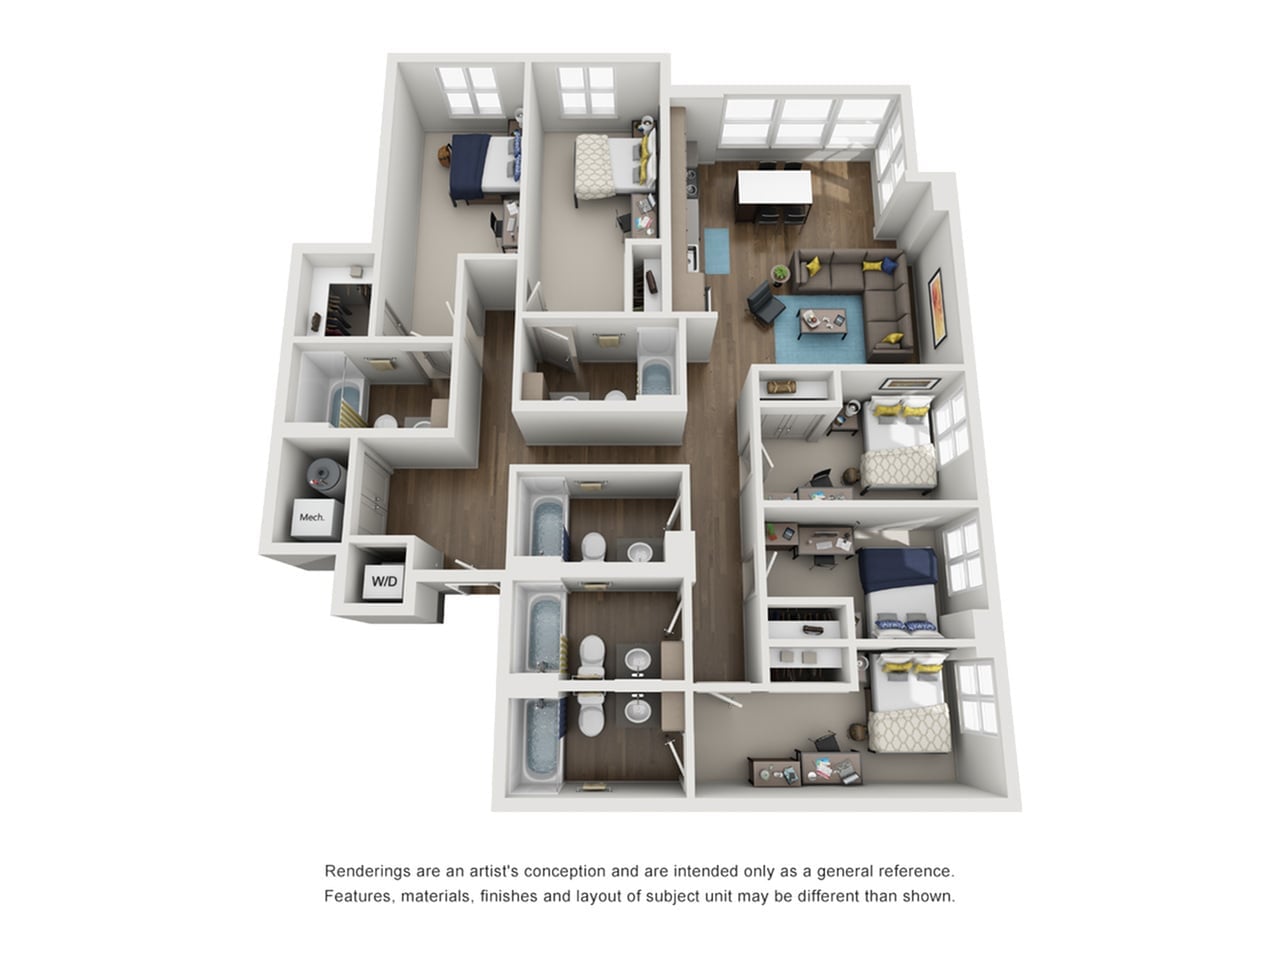
5BR/5BA – C
Starting at $1609 / per bedroom
5 Bed | 5 Bath | 1617 SF
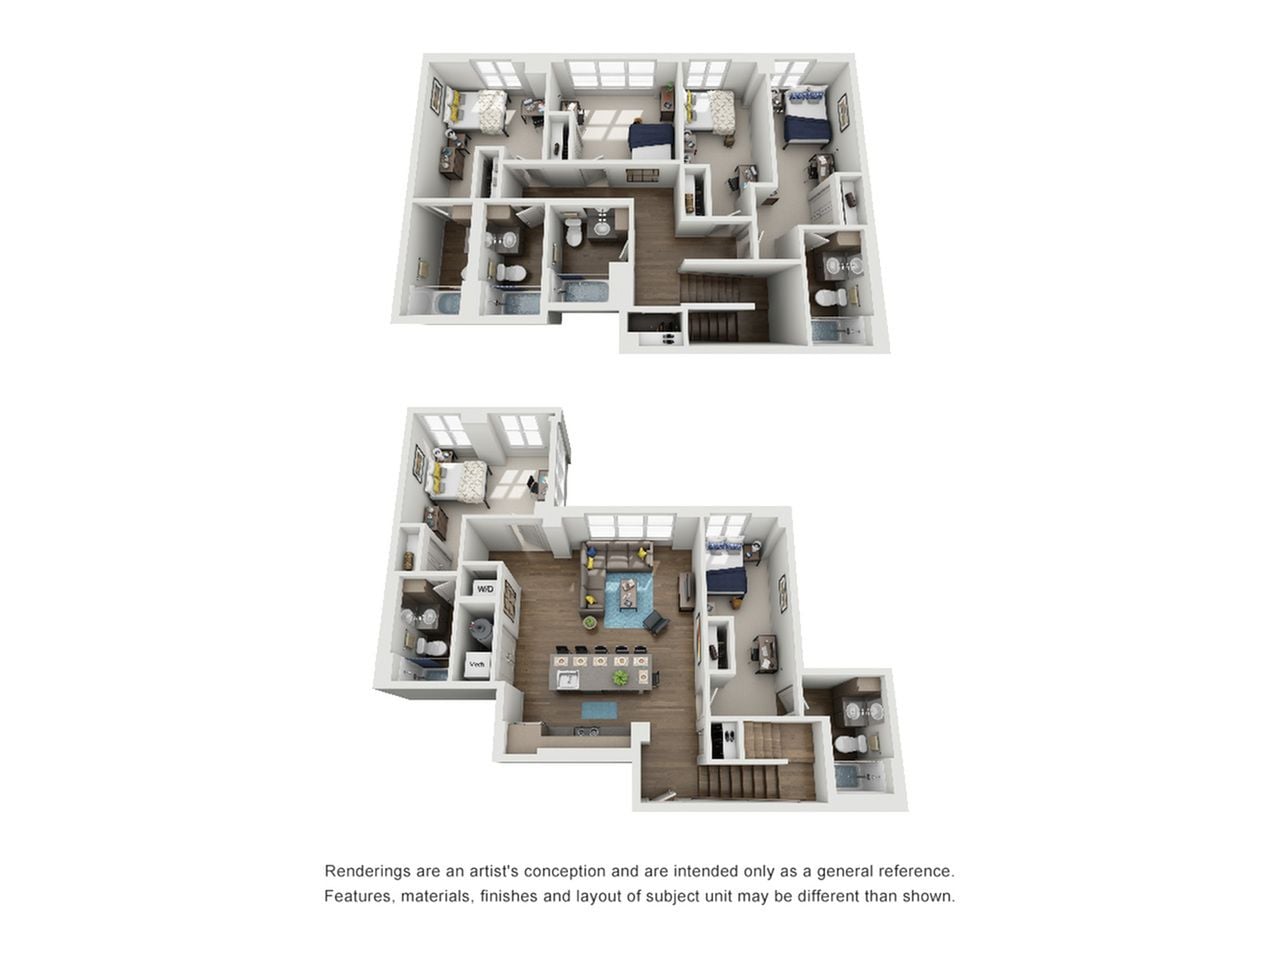
6BR/6BA
Starting at $1959 / per bedroom
6 Bed | 6 Bath | 2044 SF
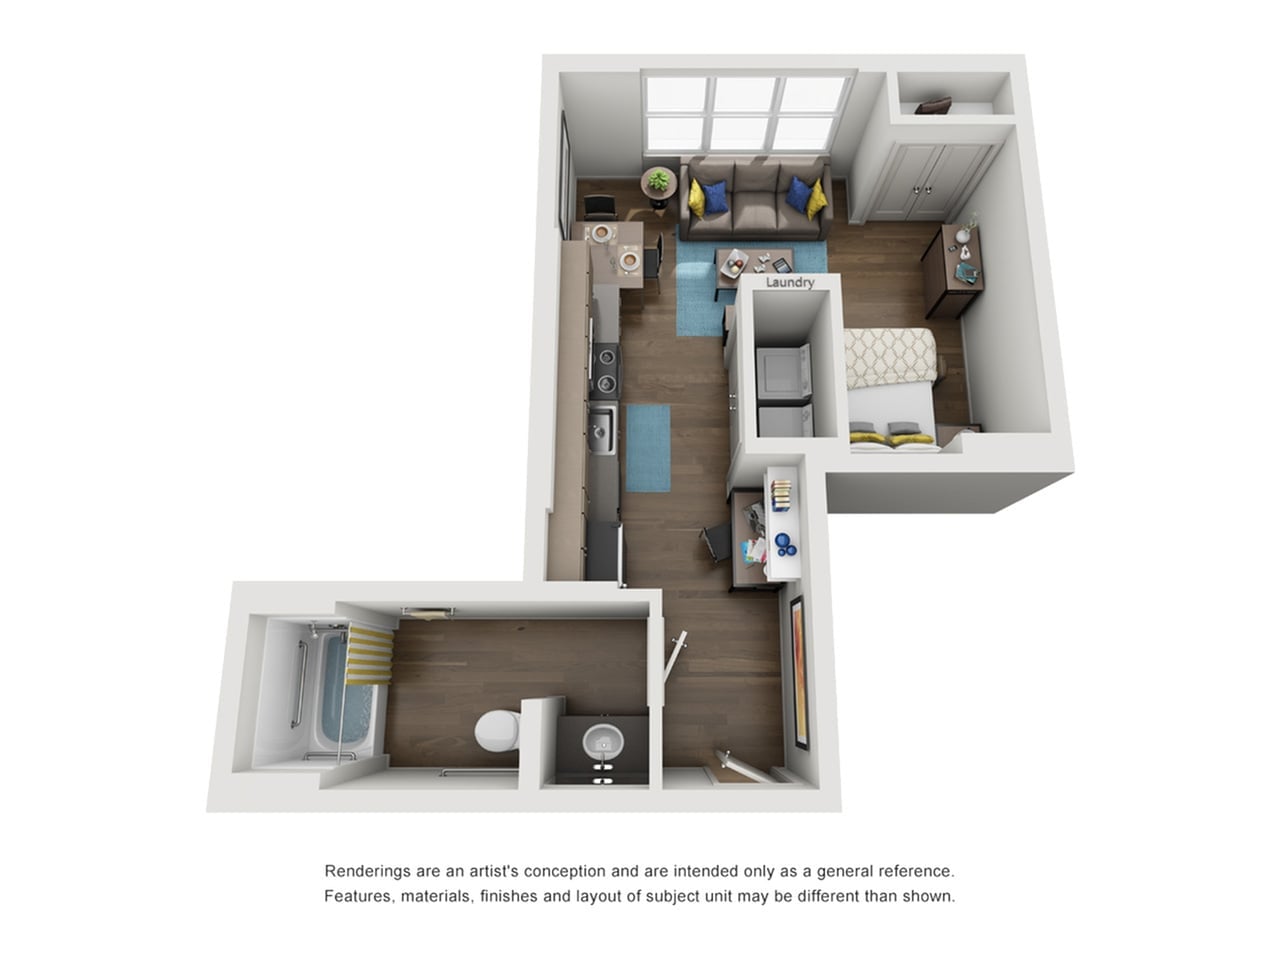
Studio – A
Starting at $2879 / per bedroom
Studio | 0 Bath | 469 SF
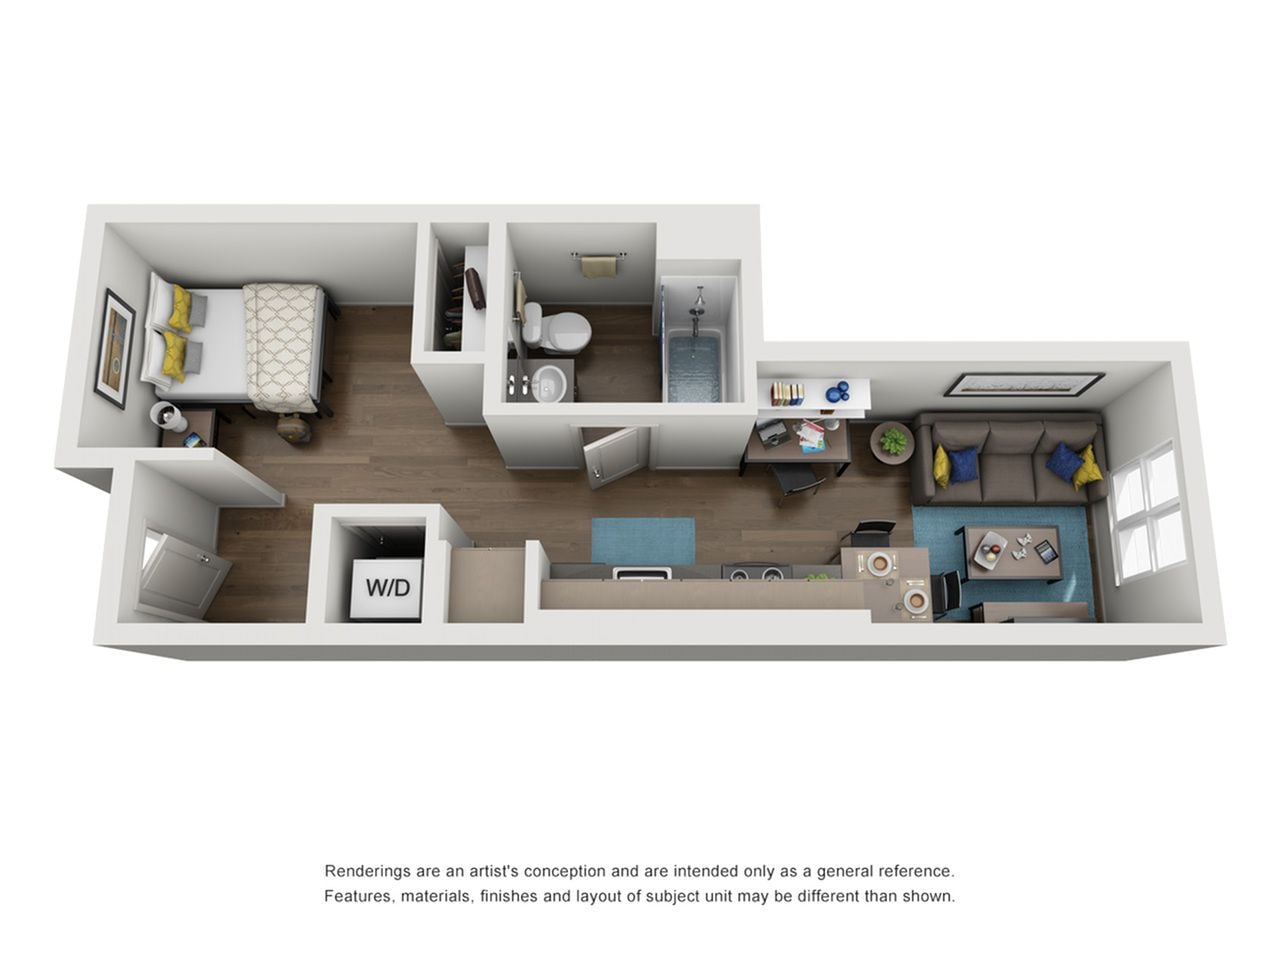
Studio – B
Starting at $2799 / per bedroom
Studio | 0 Bath | 408 SF
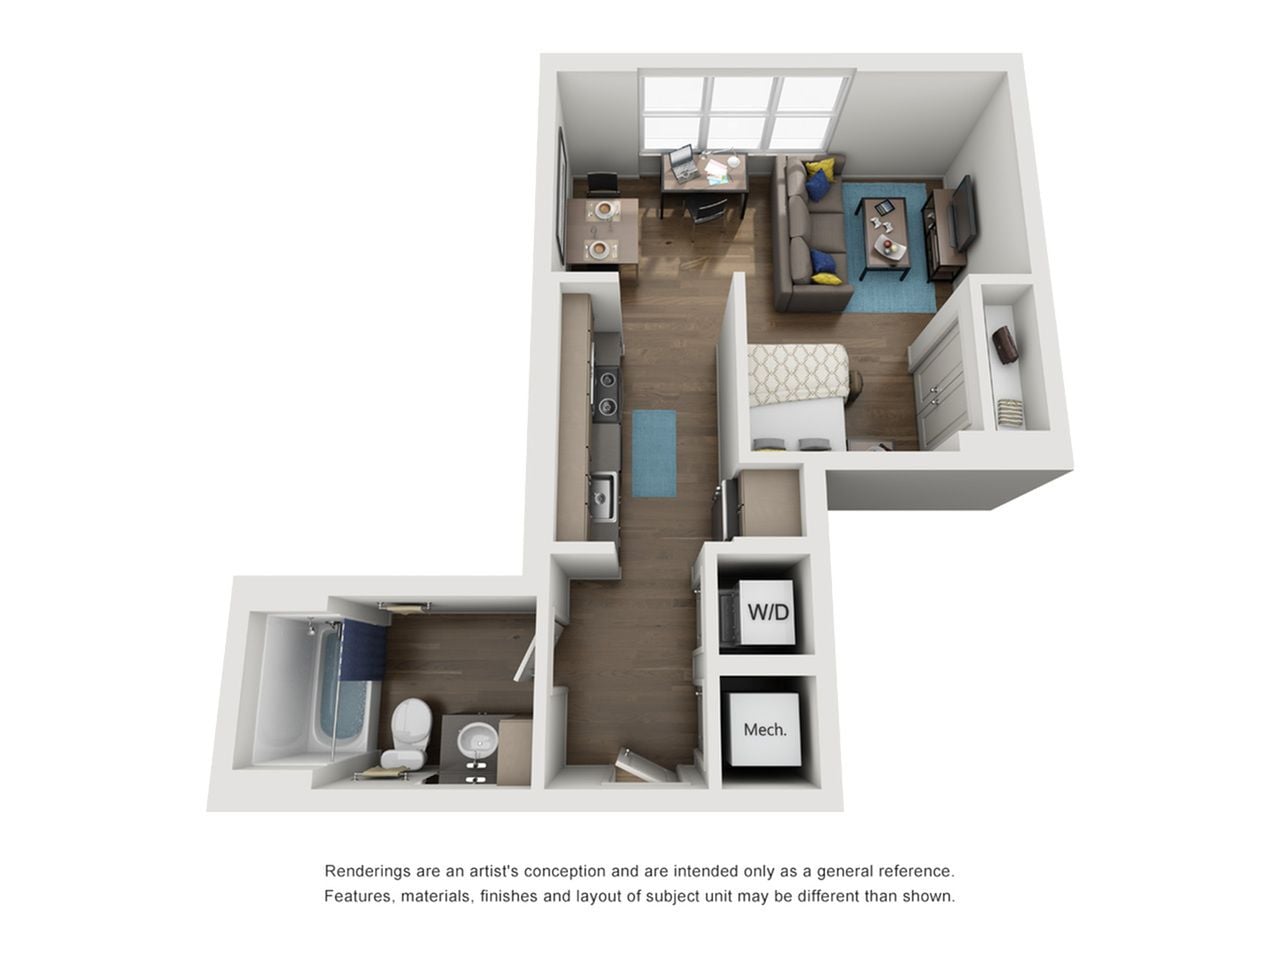
Studio – C
Starting at $2839 / per bedroom
Studio | 0 Bath | 469 SF

See It for Yourself
See what sets Six11 apart. Browse photos of the apartments, community spaces, and rooftop views that make this the most sought-after address in Ann Arbor.